
Kat DePaul
REALTOR®


BEDS5
BATHS2 full 1 partial
SQUARE FEET2,236
MLS#5257651
STATUSActive
PROPERTY TYPEResidential - Single Family
SUBDIVISIONSaybrook Hill
SCHOOLGarfield Heights City
Property Description
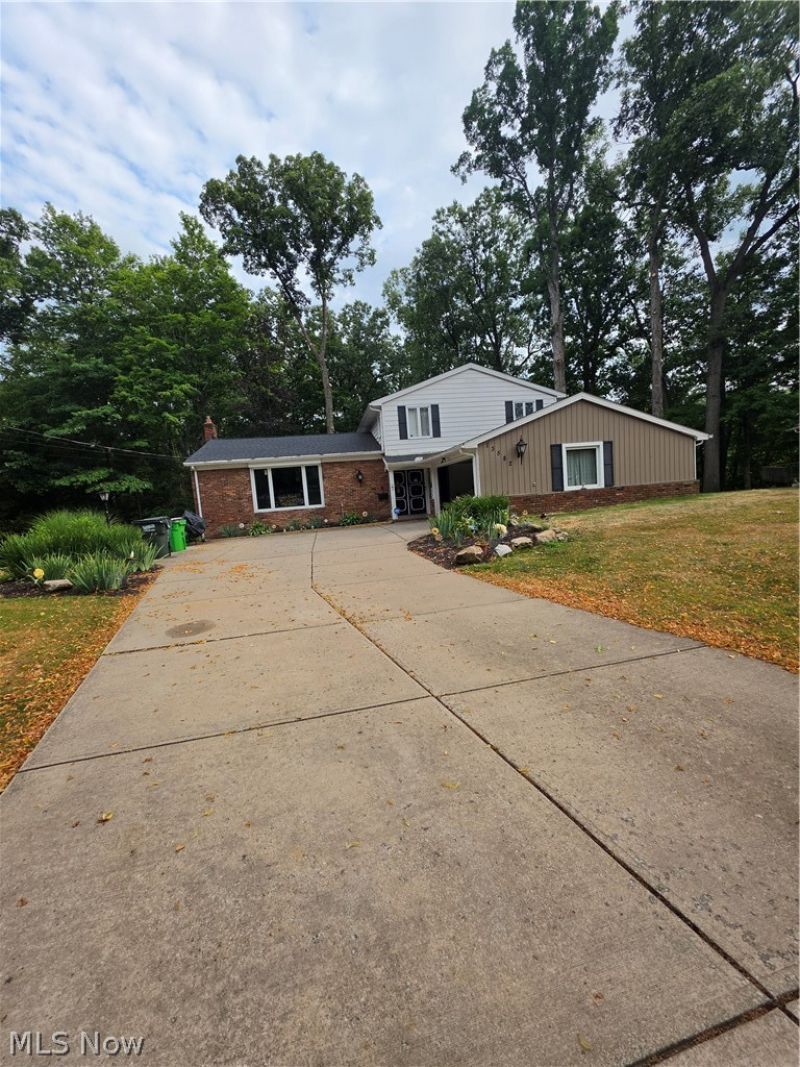
Enjoy a peaceful retreat tucked away on a cul-de-sac with nearly three acres of wooded surroundings! This roomy five-bedroom, two-and-a-half-bath split-level offers generous space to spread out, numerous updates, including a brand new hot water tank and furnace. The roof is 5 yrs old, in great condition. A step-down family room with a fireplace creates a cozy gathering place, while the walkout basement provides convenient access to the outdoors. An expansive deck and patio offer inviting spaces for entertaining, outdoor dining, or simply relaxing with views of the wooded backyard. Experience the serenity of nature without giving up everyday convenience. Located near highways, shopping, and restaurants, this home also offers access to Garfield Park Reservation, where scenic walking trails, picnic areas, and a restored pond provide even more opportunities to enjoy the outdoors. With spacious living areas and a secluded natural setting, this property is a welcoming place to unwind and make your own. Call today to schedule a tour!
Property Features
Property Type: Residential - Single Family
Basement: Yes
Basement: Unfinished
Cooling: Central Air
Fireplaces: 1
Garage: 2.5 car attached
Heating: Forced Air
Home Style: Split Level
Lot Size: 2.70 Acres
Roof Type: Asphalt, Fiberglass, Shingle
Stories: 3.0
Taxes: $4,603 / year
Year Built: 1969
Amenities
Bookcases
Recessed Lighting
Feature Descriptions
Appliances: Dryer, Range, Refrigerator, Washer
Exterior: Vinyl Siding
Fireplace: Family Room
Laundry: In Basement
Parcel#: 543-39-005
Parking: Attached, Garage
Patio/Porch: Deck
Sewer: Public Sewer
Water: Public
Local Schools
School District: Garfield Heights City
Listed By / Shown By
Listed By
Agency Name: Land & Shelter Realty
Agency Contact: greenhousexp@yahoo.com, 216-543-3327
Shown By
Agent Name: Kat DePaul
Agent Phone: (440) 773-6434
Agency Title: Kremer Realty, Inc

Estimate Your Payment
Estimated Payment
$ 1,060.72 per month $598.68 Principal & Interest $383.58 Property Tax $78.46 Homeowner's InsuranceChange Payment Information



Listing data compilation and photo(s) © 2026 - Multiple Listing Service, Inc. – All Rights Reserved
The photos may be altered, edited, enhanced or virtually staged.
Privacy Policy / DMCA Notice / ADA Accessibility


This site is hosted, designed and copyright
© 1994 - 2026 by
Delta Media Group, Inc. -- Patent Pending --
13582 Sherwood Circle | MLS# 5257651
This single family home located at 13582 Sherwood Circle, Garfield Heights, OH 44125 is currently listed for sale with an asking price of $269,000. This property was built in 1969 and has 5 bedrooms and 2 full and 1 partial baths with 2236 sq. ft. Sherwood Circle is located in the Saybrook Hill subdivision within the Garfield Heights City school district. Search Saybrook Hill real estate on kat.kremerrealty.com today.