
Kat DePaul
REALTOR®


BEDS3
BATHS2 full 1 partial
SQUARE FEET1,828
MLS#5257781
STATUSActive
PROPERTY TYPEResidential - Single Family
SUBDIVISIONThe Pines
SCHOOLRiverside Local
Property Description
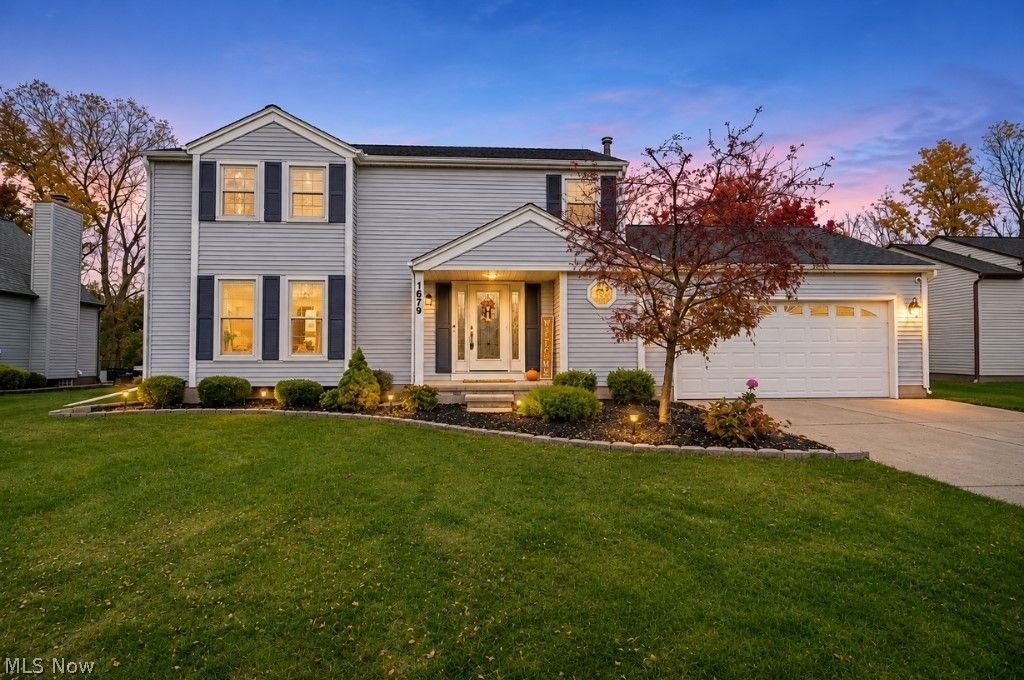
Welcome home to this beautifully maintained and spacious 3-bedroom, 2.5-bath Colonial nestled in a desirable neighborhood! Offering the perfect blend of comfort and functionality, this home features generous living spaces, including a bright and inviting living room and a cozy family room with a gas fireplace and slider to deck. Engineered wood flooring flows throughout the first floor, complemented by an abundance of natural light. The gorgeous Kitchen includes all appliances and connects to the spacious Dining Area. All 2.5 bathrooms have been tastefully remodeled, including the primary bath featuring a beautiful tiled shower and stylish barn door. Step outside and enjoy the oversized deck and paver patio with fire pit, perfect for entertaining, relaxing, or gathering with friends and family. The full unfinished basement provides plenty of additional storage space and endless possibilities. Enjoy the neighborhood amenities, including a community pool, playground, pavilion, and basketball court. With so much to offer inside and out, this home is ready for you to move in and make it your own! Schedule your showing today!
Property Features
Property Type: Residential - Single Family
Basement: Yes
Basement: Full
Cooling: Central Air
Fireplaces: 1
Garage: 2 car attached
Heating: Forced Air, Gas
Home Style: Colonial
Lot Size: 0.29 Acres
Roof Type: Asphalt, Fiberglass
Stories: 2.0
Taxes: $4,109 / year
Year Built: 1989
Amenities
Ceiling Fan(s)
Entrance Foyer
Storage
Walk-In Closet(s)
Fire Pit
Feature Descriptions
Appliances: Dishwasher, Microwave, Range, Refrigerator
Community Features: Playground, Sidewalks, Pool
Exterior: Vinyl Siding
Fireplace: Family Room
HOA: Yes
HOA Fee: 175/ Annually
Laundry: In Basement, Lower Level, Laundry Tub, Sink
Lot: < 1/2 Acre, Back Yard, Flat, Landscaped, Level, Wooded
Parcel#: 11-B-045-B-00-008-0
Parking: Attached, Driveway, Garage, Garage Door Opener
Patio/Porch: Deck
Pool: Community
Sewer: Public Sewer
Swimming Pool: Yes
View: Trees/Woods
Water: Public
Room Sizes
Kitchen: N D x N D Level - First
Local Schools
School District: Riverside Local
Listed By / Shown By
Listed By
Agency Name: HomeSmart Real Estate Momentum LLC
Agency Contact: bill@thebissettteam.com, 440-218-0130
Shown By
Agent Name: Kat DePaul
Agent Phone: (440) 773-6434
Agency Title: Kremer Realty, Inc

Estimate Your Payment
Estimated Payment
$ 1,160.52 per month $723.31 Principal & Interest $342.42 Property Tax $94.79 Homeowner's InsuranceChange Payment Information



Listing data compilation and photo(s) © 2026 - Multiple Listing Service, Inc. – All Rights Reserved
The photos may be altered, edited, enhanced or virtually staged.
Privacy Policy / DMCA Notice / ADA Accessibility


This site is hosted, designed and copyright
© 1994 - 2026 by
Delta Media Group, Inc. -- Patent Pending --
1679 Duffton Lane | MLS# 5257781
This single family home located at 1679 Duffton Lane , Painesville Township, OH 44077 is currently listed for sale with an asking price of $325,000. This property was built in 1989 and has 3 bedrooms and 2 full and 1 partial baths with 1828 sq. ft. Duffton Lane is located in the The Pines subdivision within the Riverside Local school district. Search The Pines real estate on kat.kremerrealty.com today.