
Kat DePaul
REALTOR®

BEDS1
BATHS2 full
SQUARE FEET962
MLS#5256435
STATUSActive
PROPERTY TYPEResidential - Condominium
SUBDIVISIONKing James South Aynsley Court
SCHOOLWestlake City
Property Description
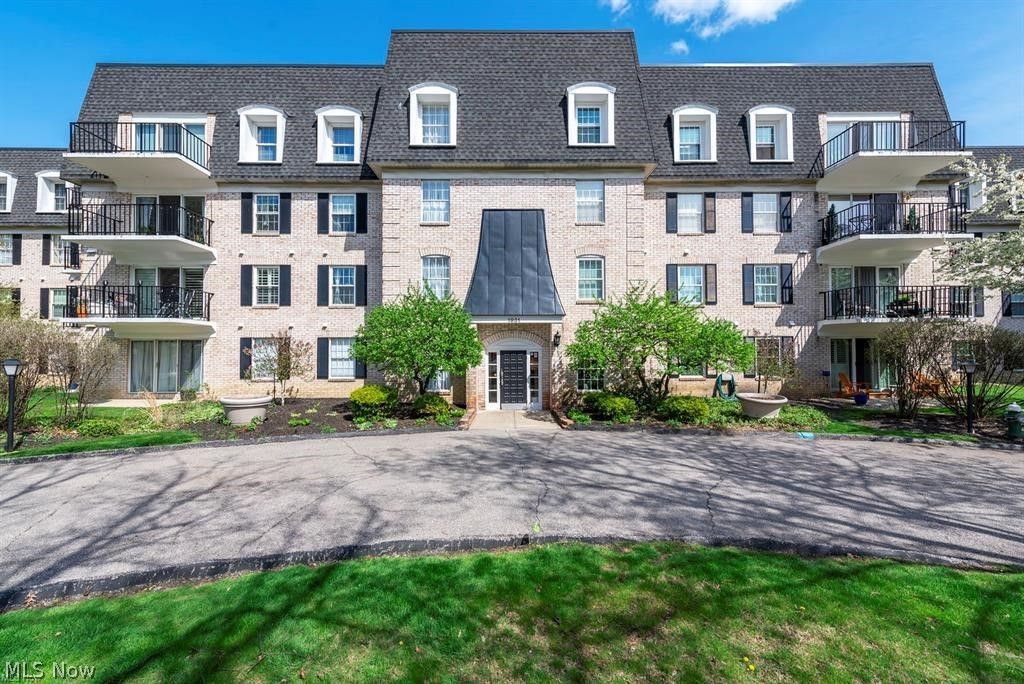
Welcome to 1931 King James Parkway #424 in Westlake. This is a larger, rare 1 bedroom 2 full bath condo. Very open feel. Newer windows and a sliding glass door to your balcony. The primary bedroom has a walk-in closet and an updated bath with a walk in shower. The second bath has also been updated and contains the washer and dryer. The large living room could be arranged to have a dining area. The kitchen has updated cabinets and appliances that were rarely used. Your own parking space in the garage (#13). Many conveniences in neighborhood, stores and restaurants and priced right for immediate occupancy. Amazing amenities, include indoor pool and hot tub, sauna, very spacious Party Room, huge Recreation room with two pool tables, and ping pong table. Exercise room with changing/locker rooms and showers. Tennis/Pickle ball courts.
Property Features
Property Type: Residential - Condominium
Cooling: Central Air
Garage: 1
Heating: Electric
Home Style: High Rise
Lot Size: 12.88 Acres
Roof Type: Asphalt, Flat
Stories: 4.0
Taxes: $2,082 / year
Year Built: 1972
Feature Descriptions
Appliances: Dryer, Dishwasher, Range, Refrigerator, Washer
Community Features: Clubhouse, Fitness Center, Fitness, Pool
Exterior: Brick
HOA: Yes
HOA Fee: 407/ Monthly
Laundry: In Unit
Parcel#: 213-28-628
Parking: Heated Garage
Patio/Porch: Porch
Pets Allowed: Cats OK, Dogs OK
Pool: Association, Community
Sewer: Public Sewer
Swimming Pool: Yes
Water: Public
Room Sizes
Dining Room: 8 x 13 Level - First
Living Room: 17 x 17 Level - First
Kitchen: 8 x 11 Level - First
Primary Bedroom: 12 x 14 Level - First
Local Schools
School District: Westlake City
Listed By / Shown By
Listed By
Agency Name: Keller Williams Citywide
Agency Contact: ckelley@kw.com, 216-533-7683
Shown By
Agent Name: Kat DePaul
Agent Phone: (440) 773-6434
Agency Title: Kremer Realty, Inc

Estimate Your Payment
Estimated Payment
$ 550.83 per month $333.61 Principal & Interest $173.50 Property Tax $43.72 Homeowner's InsuranceChange Payment Information


Listing data compilation and photo(s) © 2026 - Multiple Listing Service, Inc. – All Rights Reserved
The photos may be altered, edited, enhanced or virtually staged.
Privacy Policy / DMCA Notice / ADA Accessibility


This site is hosted, designed and copyright
© 1994 - 2026 by
Delta Media Group, Inc. -- Patent Pending --
1931 King James Parkway, Unit 424 | MLS# 5256435
This condo located at 1931 King James Parkway, Unit 424, Westlake, OH 44145 is currently listed for sale with an asking price of $149,900. This property was built in 1972 and has 1 bedrooms and 2 full baths with 962 sq. ft. King James Parkway, Unit 424 is located in the King James South Aynsley Court subdivision within the Westlake City school district. Search King James South Aynsley Court real estate on kat.kremerrealty.com today.