
Kat DePaul
REALTOR®


BEDS4
BATHS2 full
SQUARE FEET1,447
MLS#5258005
STATUSActive
PROPERTY TYPEResidential - Single Family
SUBDIVISIONMrs Nancy C Spinks Add
SCHOOLWooster City - 8510
Property Description
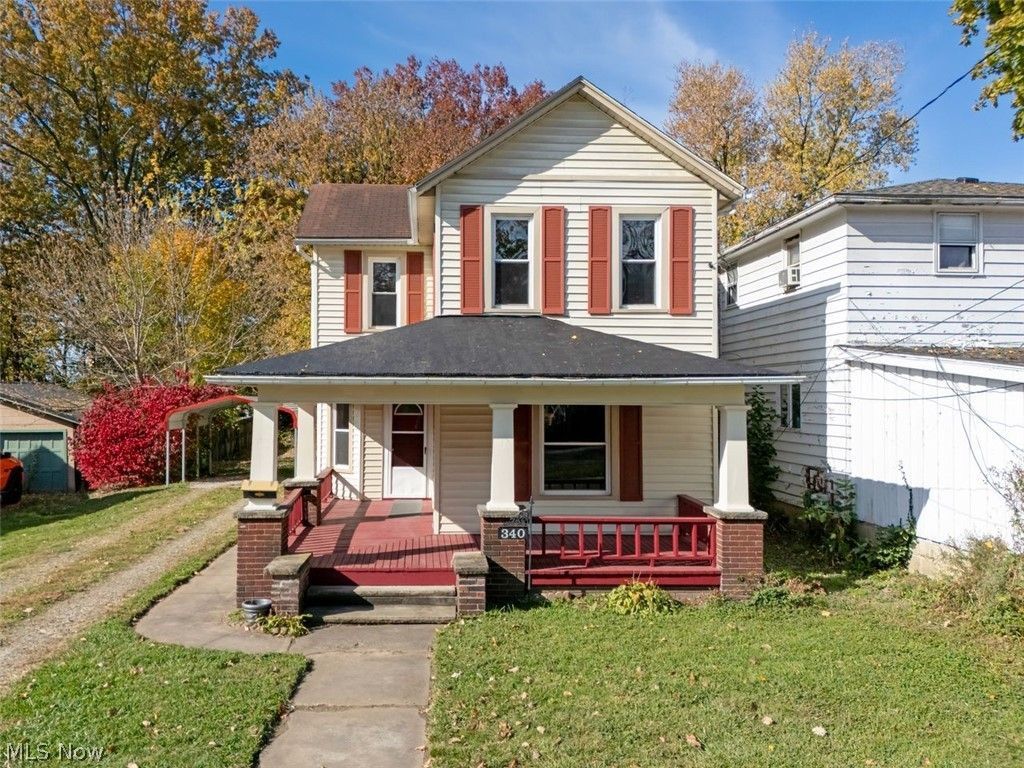
Move-in ready 4-bedroom home in Wooster! Welcome to 340 Spink St., a well-kept 1,447 sq ft home with 4 bedrooms and 2 full baths, offering a lot of value at an affordable price. The covered front porch welcomes you home, and the covered rear porch is ready for quiet mornings, evening relaxation, or grilling with your favorite BBQ setup. Inside, the eat-in kitchen features new cabinets and plenty of counter space. The main floor also has a bright, cheery, spacious primary bedroom and a remodeled full bath with great storage and a deep tub, ideal for soaking away the day. First-floor laundry adds everyday convenience. Upstairs you'll find three more generous bedrooms and a second remodeled full bath, which is accessible from the fourth bedroom. That room makes an excellent home office, hobby room, or flex space. Off-street parking with a carport keeps your vehicle out of the weather. Whether you're a first-time homebuyer looking for a place that's ready to go or an investor adding to your portfolio, this one is worth a look. You're just minutes from shopping, dining, and entertainment. Schedule your showing today!
Property Features
Property Type: Residential - Single Family
Basement: Yes
Basement: Full
Cooling: Central Air, None
Heating: Forced Air, Gas
Home Style: Conventional
Lot Size: 0.13 Acres
Roof Type: Asphalt, Shingle
Stories: 2.0
Taxes: $899 / year
Year Built: 1885
Amenities
High Ceilings
Feature Descriptions
Appliances: Range
Exterior: Vinyl Siding
Laundry: Main Level
Parcel#: 64-01172-000
Parking: Detached Carport, Driveway
Patio/Porch: Rear Porch, Covered, Front Porch
Sewer: Public Sewer
Water: Public
Local Schools
School District: Wooster City - 8510
Listed By / Shown By
Listed By
Agency Name: Howard Hanna Real Estate Services
Agency Contact: 419-920-4100, jonmast@howardhanna.com
Shown By
Agent Name: Kat DePaul
Agent Phone: (440) 773-6434
Agency Title: Kremer Realty, Inc

Estimate Your Payment
Estimated Payment
$ 525.50 per month $398.38 Principal & Interest $74.92 Property Tax $52.21 Homeowner's InsuranceChange Payment Information



Listing data compilation and photo(s) © 2026 - Multiple Listing Service, Inc. – All Rights Reserved
The photos may be altered, edited, enhanced or virtually staged.
Privacy Policy / DMCA Notice / ADA Accessibility


This site is hosted, designed and copyright
© 1994 - 2026 by
Delta Media Group, Inc. -- Patent Pending --
340 Spink Street | MLS# 5258005
This single family home located at 340 Spink Street , Wooster, OH 44691 is currently listed for sale with an asking price of $179,000. This property was built in 1885 and has 4 bedrooms and 2 full baths with 1447 sq. ft. Spink Street is located in the Mrs Nancy C Spinks Add subdivision within the Wooster City - 8510 school district. Search Mrs Nancy C Spinks Add real estate on kat.kremerrealty.com today.