
Kat DePaul
REALTOR®


BEDS4
BATHS1 full
SQUARE FEET1,577
MLS#5257945
STATUSActive
PROPERTY TYPEResidential - Single Family
SUBDIVISIONStorer
SCHOOLCleveland Municipal - 1809
Property Description
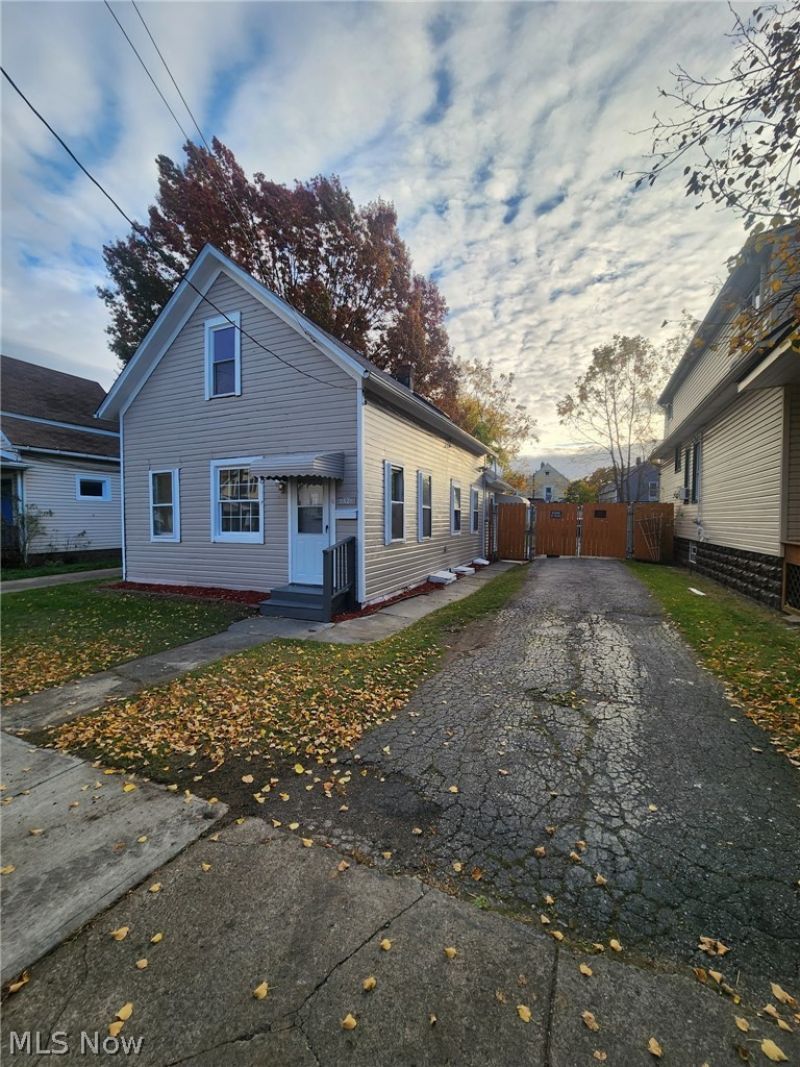
A fresh take on Cleveland living! Welcome to this extensively reimagined and beautifully renovated home in the Stockyards / Clark-Fulton neighborhood on Cleveland's West Side. Offering an impressive amount of space and a completely refreshed interior, this home features 4 spacious bedrooms plus an additional upstairs room that opens the door to endless possibilities, whether you need a home office, creative space, or extra flex room. The transformation goes beyond the cosmetic, with newer mechanical systems, electrical, and roof already in place, giving buyers added confidence in the major components of the home. Inside, the thoughtful renovation brings new life to every corner, creating a home that feels fresh, inviting, and ready for its next chapter. Step outside to a private yard with plenty of room to unwind, entertain, or simply enjoy your own outdoor space. Add in the benefit of very low property taxes, and this home offers an appealing combination of space, extensive updates, and affordability. Move right in and enjoy everything this Cleveland West Side opportunity has to offer!
Property Features
Property Type: Residential - Single Family
Basement: Yes
Basement: Unfinished
Cooling: None
Heating: Forced Air
Home Style: Bungalow
Lot Size: 0.12 Acres
Roof Type: Asphalt, Fiberglass
Stories: 2.0
Taxes: $512 / year
Year Built: 1890
Feature Descriptions
Exterior: Vinyl Siding
Parcel#: 016-21-041
Parking: Driveway
Sewer: Public Sewer
Water: Public
Local Schools
School District: Cleveland Municipal - 1809
Listed By / Shown By
Listed By
Agency Name: JAMM Real Estate Co.
Agency Contact: jordan@jammrealestate.com, 574-575-3242
Shown By
Agent Name: Kat DePaul
Agent Phone: (440) 773-6434
Agency Title: Kremer Realty, Inc

Estimate Your Payment
Estimated Payment
$ 420.25 per month $333.83 Principal & Interest $42.67 Property Tax $43.75 Homeowner's InsuranceChange Payment Information


Listing data compilation and photo(s) © 2026 - Multiple Listing Service, Inc. – All Rights Reserved
The photos may be altered, edited, enhanced or virtually staged.
Privacy Policy / DMCA Notice / ADA Accessibility


This site is hosted, designed and copyright
© 1994 - 2026 by
Delta Media Group, Inc. -- Patent Pending --
3521 W 49th Street | MLS# 5257945
This single family home located at 3521 W 49th Street, Cleveland, OH 44102 is currently listed for sale with an asking price of $150,000. This property was built in 1890 and has 4 bedrooms and 1 full baths with 1577 sq. ft. W 49th Street is located in the Storer subdivision within the Cleveland Municipal - 1809 school district. Search Storer real estate on kat.kremerrealty.com today.