
Kat DePaul
REALTOR®

BEDS3
BATHS2 full
MLS#5257965
STATUSActive
PROPERTY TYPEResidential - Single Family
SUBDIVISIONOlen James Prop
SCHOOLZanesville City
Property Description
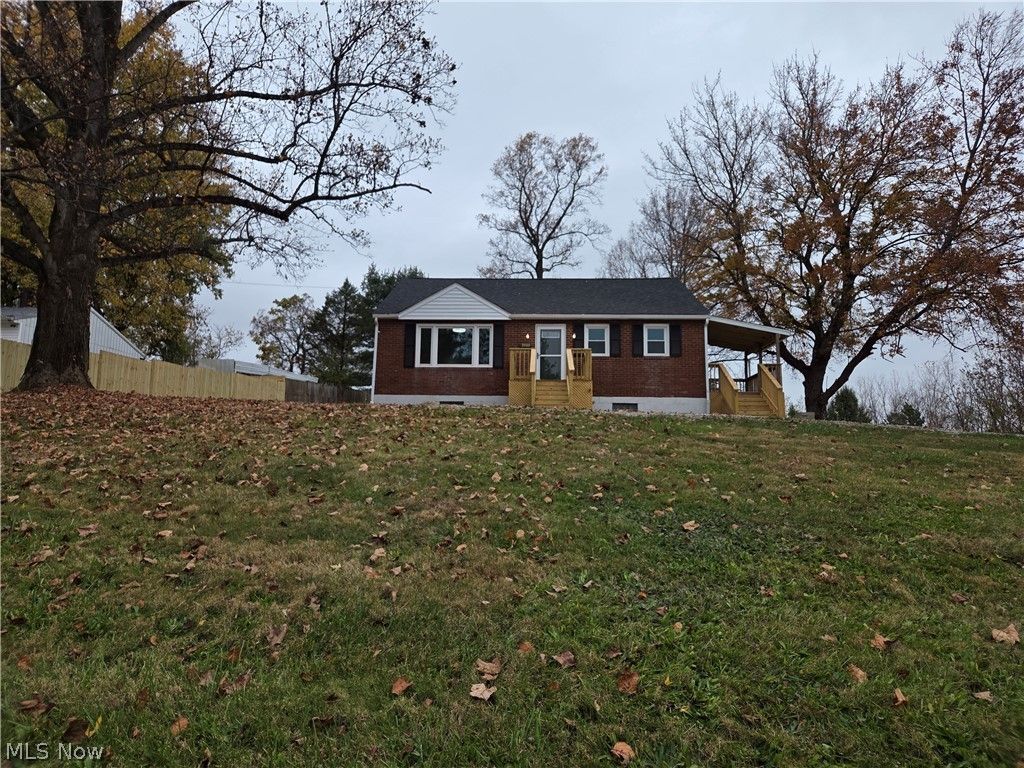
Fully renovated brick ranch with a new roof and windows, sitting up high on a spacious lot with mature trees! This 3 bed, 2 bath home offers easy single level living with every room redone. The kitchen is the showstopper: white shaker cabinets, granite counters, black tile backsplash, matte black fixtures and a full stainless appliance package including a French door fridge. It flows into a bright living room with new flooring, trim, paint and lighting throughout. The en-suite bath features a glass enclosed tile shower and LED backlit mirror. Outside, enjoy a covered side porch, new privacy fencing, a storage shed and a detached pole barn garage with power, new door, and an opener, ready for vehicles, a workshop or hobby space. The full basement is clean and bright with laundry hookups and plenty of storage. Central air too. All the work is done, just unpack. Schedule your showing today!
Property Features
Property Type: Residential - Single Family
Basement: Yes
Basement: Full
Cooling: Central Air
Garage: 2
Heating: Forced Air, Gas
Home Style: Ranch
Lot Size: 0.88 Acres
Roof Type: Asphalt
Stories: 1.0
Taxes: $1,801 / year
Year Built: 1955
Feature Descriptions
Appliances: Dishwasher, Microwave, Range, Refrigerator
Exterior: Brick
Fencing: Privacy
Laundry: In Basement
Parcel#: 70-68-04-21-003
Parking: Detached, Garage
Patio/Porch: Deck, Front Porch
Sewer: Septic Tank
Water: Public
Window: Double Pane Windows
Local Schools
School District: Zanesville City
Listed By / Shown By
Listed By
Agency Name: SEO Cornerstone Realty
Agency Contact: 740-297-6343, clintonmcgilvray@gmail.com
Shown By
Agent Name: Kat DePaul
Agent Phone: (440) 773-6434
Agency Title: Kremer Realty, Inc
Estimate Your Payment
Estimated Payment
$ 880.08 per month $645.41 Principal & Interest $150.08 Property Tax $84.58 Homeowner's InsuranceChange Payment Information


Listing data compilation and photo(s) © 2026 - Multiple Listing Service, Inc. – All Rights Reserved
The photos may be altered, edited, enhanced or virtually staged.
Privacy Policy / DMCA Notice / ADA Accessibility


This site is hosted, designed and copyright
© 1994 - 2026 by
Delta Media Group, Inc. -- Patent Pending --
3905 Boggs Road | MLS# 5257965
This single family home located at 3905 Boggs Road , Zanesville, OH 43701 is currently listed for sale with an asking price of $290,000. This property was built in 1955 and has 3 bedrooms and 2 full baths. Boggs Road is located in the Olen James Prop subdivision within the Zanesville City school district. Search Olen James Prop real estate on kat.kremerrealty.com today.