
Kat DePaul
REALTOR®


BEDS4
BATHS2 full
SQUARE FEET1,993
MLS#5258197
STATUSActive
PROPERTY TYPEResidential - Single Family
SCHOOLWadsworth City
Property Description
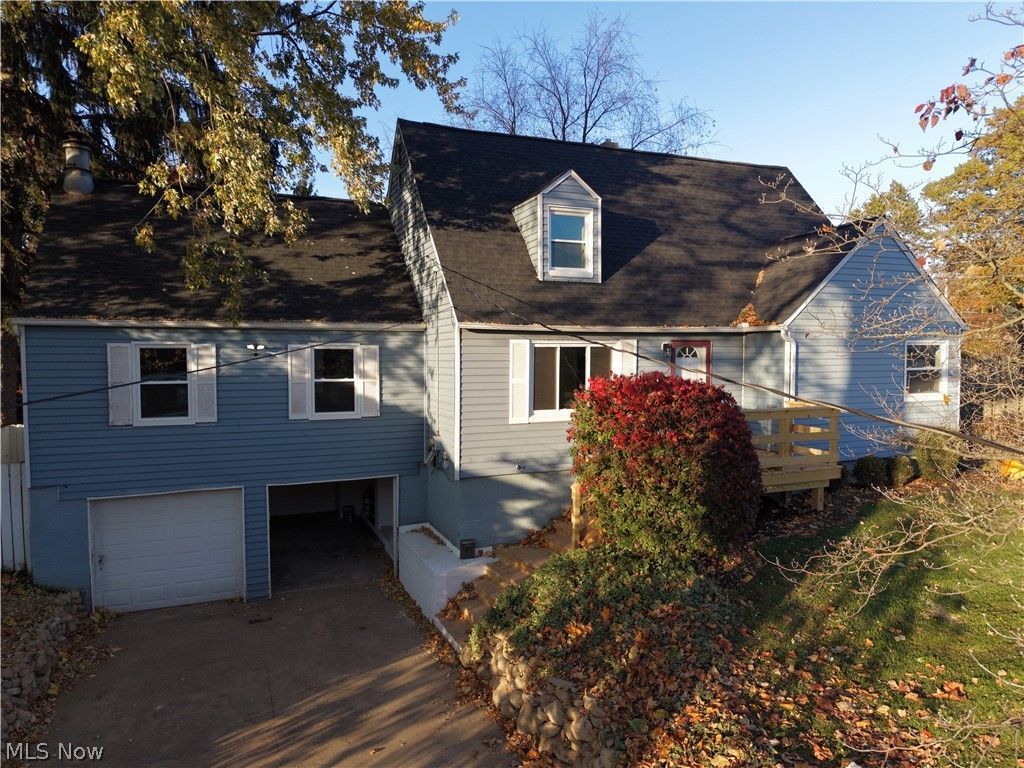
Welcome to 454 Fernwood Ave in Wadsworth, Ohio! This beautifully updated 4-bedroom, 2-full-bath home offers a combination of comfort, convenience, and accessibility. Featuring a handicap-accessible design with an elevator, this home provides added convenience and functionality for a variety of lifestyles. Inside, you'll find brand-new flooring, fresh paint, updated light fixtures, and updated kitchen cabinets, giving the home a fresh, modern feel. Major improvements include a brand-new roof and hot water tank, offering additional peace of mind for the next owner. Outside, enjoy a fully fenced-in backyard, perfect for entertaining, relaxing, or enjoying some privacy, along with a convenient 2-car garage. With its spacious layout, accessibility features, and extensive updates, this home is ready for its next owner to move right in and enjoy. Don't miss your opportunity to own this beautifully updated home! Schedule your private showing today before it's gone! Home is agent-owned!
Property Features
Property Type: Residential - Single Family
Basement: Yes
Basement: Full
Cooling: Central Air
Fireplaces: 1
Garage: 2 car attached
Heating: Forced Air, Gas
Home Style: Bungalow
Lot Size: 0.25 Acres
Roof Type: Asphalt, Fiberglass, Other
Stories: 2.0
Taxes: $2,628 / year
Year Built: 1949
Amenities
Breakfast Bar
Ceiling Fan(s)
Elevator
Granite Counters
Open Floorplan
Recessed Lighting
Vaulted Ceiling(s)
Feature Descriptions
Accessibility: Accessible Elevator Installed
Appliances: Dryer, Dishwasher, Microwave, Range, Refrigerator
Exterior: Aluminum Siding
Fencing: Back Yard, Privacy
Laundry: In Basement
Parcel#: 040-20D-04-052
Parking: Attached, Electricity, Garage, Garage Door Opener, Paved
Patio/Porch: Rear Porch, Deck, Front Porch
Security: Carbon Monoxide Detector(s), Smoke Detector(s)
Sewer: Public Sewer
Water: Public
Local Schools
School District: Wadsworth City
Listed By / Shown By
Listed By
Agency Name: Coldwell Banker Schmidt Realty
Agency Contact: alex.smolinski@cbschmidtohio.com, 330-319-5168
Shown By
Agent Name: Kat DePaul
Agent Phone: (440) 773-6434
Agency Title: Kremer Realty, Inc

Estimate Your Payment
Estimated Payment
$ 1,087.19 per month $767.60 Principal & Interest $219.00 Property Tax $100.60 Homeowner's InsuranceChange Payment Information



Listing data compilation and photo(s) © 2026 - Multiple Listing Service, Inc. – All Rights Reserved
The photos may be altered, edited, enhanced or virtually staged.
Privacy Policy / DMCA Notice / ADA Accessibility


This site is hosted, designed and copyright
© 1994 - 2026 by
Delta Media Group, Inc. -- Patent Pending --
454 Fernwood Avenue | MLS# 5258197
This single family home located at 454 Fernwood Avenue, Wadsworth, OH 44281 is currently listed for sale with an asking price of $344,900. This property was built in 1949 and has 4 bedrooms and 2 full baths with 1993 sq. ft. Fernwood Avenue is located within the Wadsworth City school district. Search Wadsworth real estate on kat.kremerrealty.com today.