
Kat DePaul
REALTOR®


BEDS3
BATHS1 full
SQUARE FEET1,832
MLS#5232688
STATUSActive
PROPERTY TYPEResidential - Single Family
SUBDIVISIONRichfield 02
SCHOOLRevere Local
Property Description
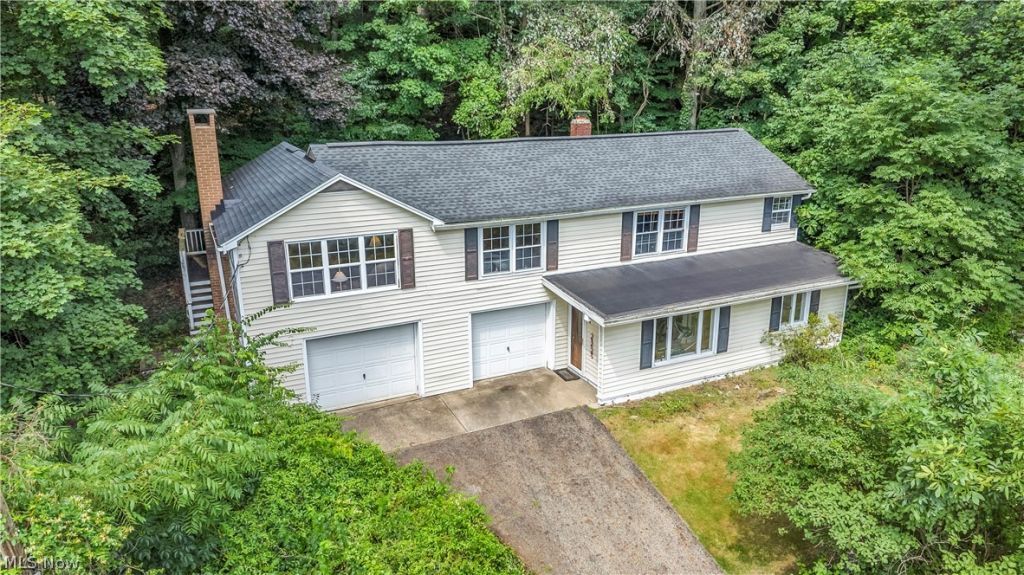
Welcome to one of the best values currently available in Richfield. Set on 1.47 peaceful acres, this charming raised ranch offers privacy, tranquility, and plenty of character. The home features three bedrooms and one full bathroom, with two bedrooms on the main level and an additional bedroom in the finished lower level. A separate flex room provides extra space for a home office, workout room, playroom, or guest area. Inside, you'll find beautiful hardwood floors, custom built-ins, detailed woodwork, and a warm, cozy atmosphere throughout. The inviting family room is highlighted by a wood-burning fireplace, creating the perfect place to relax and unwind. Whether you are enjoying the spacious property, gathering around the fireplace, or simply taking in the quiet surroundings, this home offers a rare opportunity to enjoy peaceful Richfield living at an exceptional value.
Property Features
Property Type: Residential - Single Family
Basement: Partially Finished, Walk-Out Access
Basement: Yes
Cooling: Window Unit(s)
Fireplaces: 2
Garage: 2 car attached
Heating: Oil, Other
Home Style: Other, Ranch
Lot Size: 1.47 Acres
Roof Type: Asphalt, Fiberglass
Stories: 1.0
Taxes: $4,255 / year
Year Built: 1945
Feature Descriptions
Exterior: Aluminum Siding, Vinyl Siding
Fencing: Chain Link
Lot: Irregular Lot, Wooded
Parcel#: 4800351
Parking: Attached, Built In, Electricity, Garage, Garage Door Opener, Heated Garage, Paved, Water Available
Patio/Porch: Deck
Sewer: Septic Tank
Water: Private
Local Schools
School District: Revere Local
Listed By / Shown By
Listed By
Agency Name: EXP Realty, LLC.
Agency Contact: luke@21hillrealestate.com, 440-364-7574
Shown By
Agent Name: Kat DePaul
Agent Phone: (440) 773-6434
Agency Title: Kremer Realty, Inc

Estimate Your Payment
Estimated Payment
$ 1,071.99 per month $634.29 Principal & Interest $354.58 Property Tax $83.13 Homeowner's InsuranceChange Payment Information



Listing data compilation and photo(s) © 2026 - Multiple Listing Service, Inc. – All Rights Reserved
The photos may be altered, edited, enhanced or virtually staged.
Privacy Policy / DMCA Notice / ADA Accessibility


This site is hosted, designed and copyright
© 1994 - 2026 by
Delta Media Group, Inc. -- Patent Pending --
4723 Everett Road | MLS# 5232688
This single family home located at 4723 Everett Road , Richfield, OH 44286 is currently listed for sale with an asking price of $285,000. This property was built in 1945 and has 3 bedrooms and 1 full baths with 1832 sq. ft. Everett Road is located in the Richfield 02 subdivision within the Revere Local school district. Search Richfield 02 real estate on kat.kremerrealty.com today.