
Kat DePaul
REALTOR®


BEDS3
BATHS1 full
SQUARE FEET768
MLS#5232964
STATUSActive
PROPERTY TYPEResidential - Single Family
SUBDIVISIONGlenwood
SCHOOLWarren City
Property Description
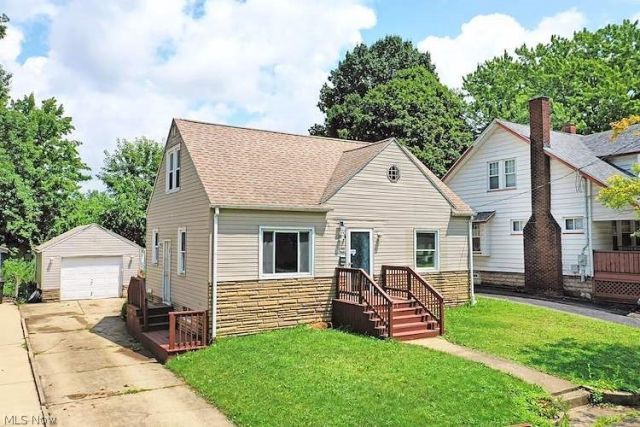
Welcome to this charming 3-bedroom, 1-bath Cape Cod offering the perfect blend of character and functionality! The main floor features two comfortable bedrooms, a spacious living room, and an inviting eat-in kitchen with abundant cabinetry and plenty of counter space. Upstairs, you'll find a generously sized third bedroom that could also serve as a primary suite, home office, or bonus living area. Enjoy year-round comfort with a new HVAC system, plus a full basement offering ample storage and endless possibilities. Step outside to your private, fully fenced backyard complete with a deck, fire pit, and plenty of room for entertaining, pets, or gardening. A detached one-car garage provides additional storage and convenience. Conveniently located near shopping, dining, schools, and parks, this home is move-in ready and waiting for its next owner!
Property Features
Property Type: Residential - Single Family
Basement: Yes
Basement: Full, Storage Space, Sump Pump
Cooling: Central Air
Garage: 1
Heating: Baseboard
Home Style: Conventional
Lot Size: 0.12 Acres
Roof Type: Asphalt
Stories: 2.0
Taxes: $741 / year
Year Built: 1950
Feature Descriptions
Appliances: Dryer, Dishwasher, Microwave, Range, Refrigerator, Washer
Exterior: Aluminum Siding
Fencing: Full, Privacy, Vinyl
Laundry: In Basement
Parcel#: 38-422400
Parking: Concrete, Detached, Garage
Sewer: Public Sewer
Water: Public
Local Schools
School District: Warren City
Listed By / Shown By
Listed By
Agency Name: Brokers Realty Group
Agency Contact: sharayah.shepler@brokerssold.com, 330-360-1092
Shown By
Agent Name: Kat DePaul
Agent Phone: (440) 773-6434
Agency Title: Kremer Realty, Inc

Estimate Your Payment
Estimated Payment
$ 343.68 per month $249.26 Principal & Interest $61.75 Property Tax $32.67 Homeowner's InsuranceChange Payment Information



Listing data compilation and photo(s) © 2026 - Multiple Listing Service, Inc. – All Rights Reserved
The photos may be altered, edited, enhanced or virtually staged.
Privacy Policy / DMCA Notice / ADA Accessibility


This site is hosted, designed and copyright
© 1994 - 2026 by
Delta Media Group, Inc. -- Patent Pending --
955 Glenwood Street Ne | MLS# 5232964
This single family home located at 955 Glenwood Street Ne, Warren, OH 44483 is currently listed for sale with an asking price of $112,000. This property was built in 1950 and has 3 bedrooms and 1 full baths with 768 sq. ft. Glenwood Street Ne is located in the Glenwood subdivision within the Warren City school district. Search Glenwood real estate on kat.kremerrealty.com today.